
716 Bolder Way Unit 12 | Myrtle Beach | $310,990
SHOW DETAILS
716 Bolder Way Unit 12
Myrtle Beach, SC 29579
$310,990
3
BEDS
2.5
BATHS
1,600
SQ. FT.
716 Bolder Way Unit 12Myrtle Beach, SC 29579
For SALE
Townhouse
ACTIVE
$310,990
EST. 782.83/MO CALCULATE
3
BEDS
2.5
BATHS
1,600
SQ. FT.
Property Description
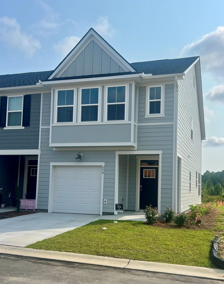
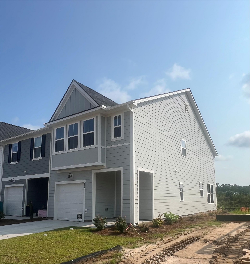
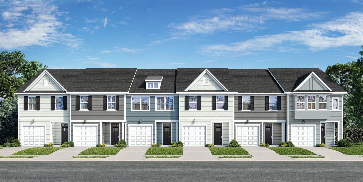
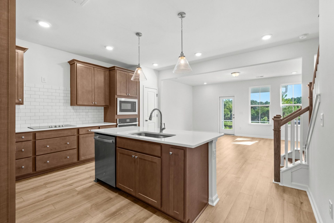
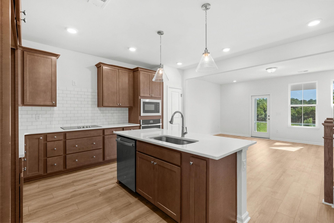
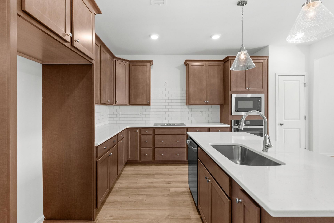
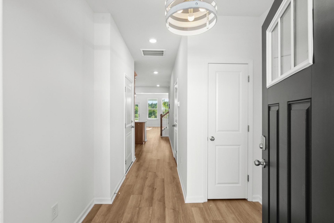
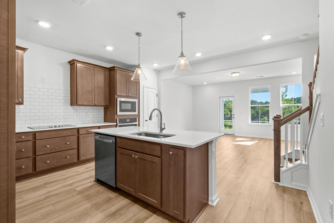
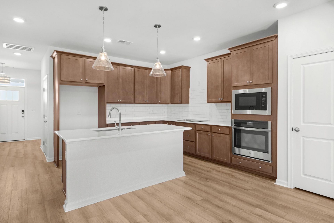
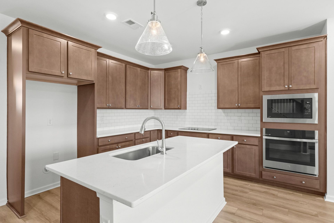
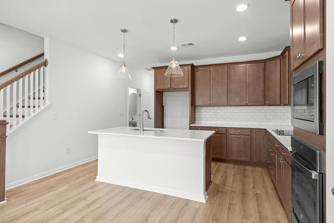
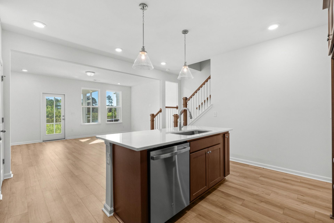
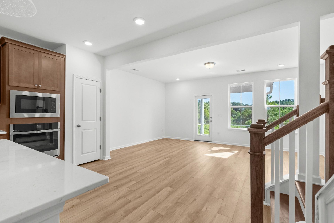
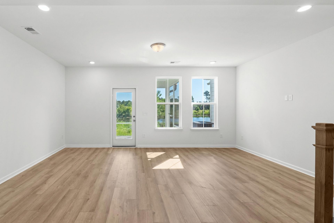
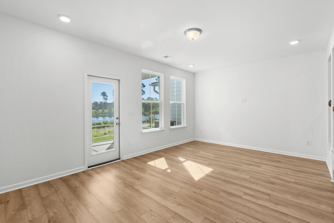
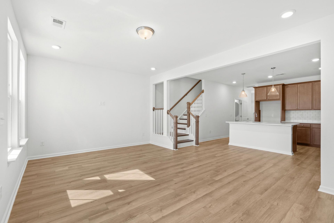
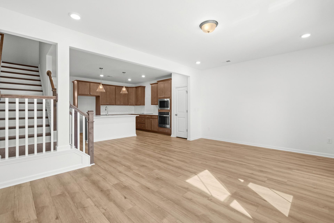
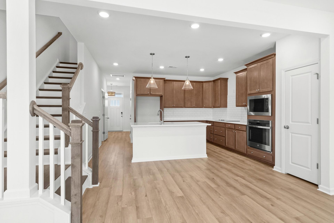
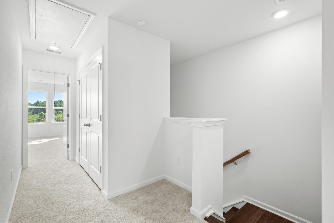
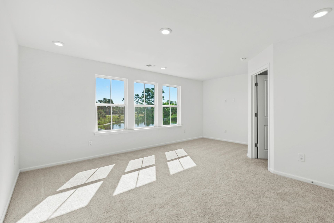
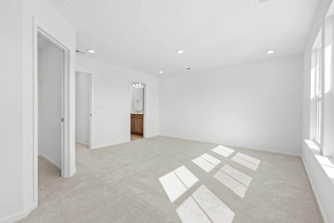
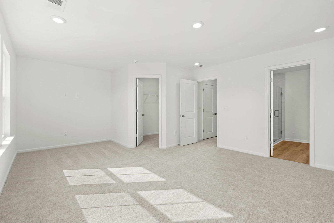
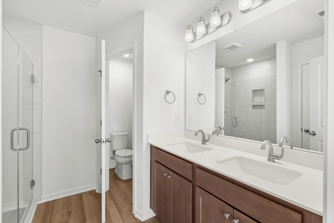
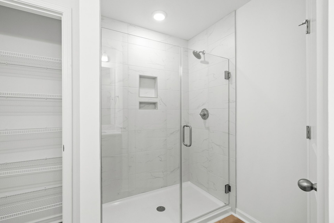
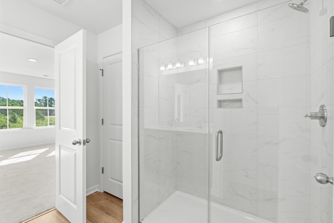
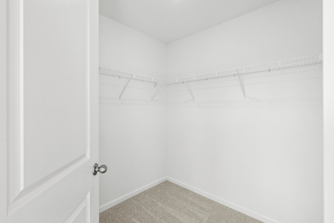
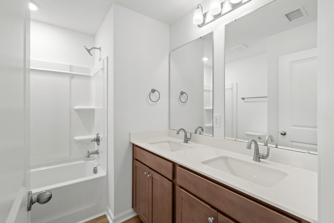
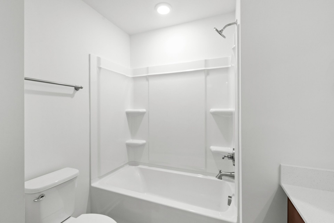
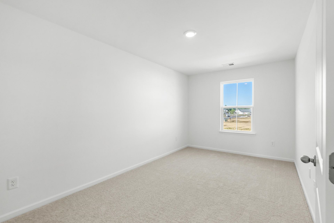
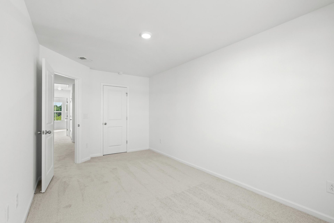
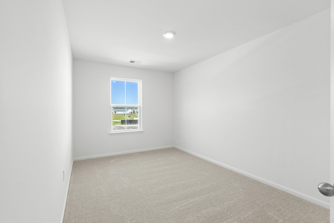
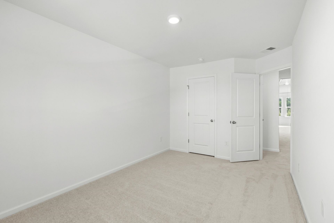
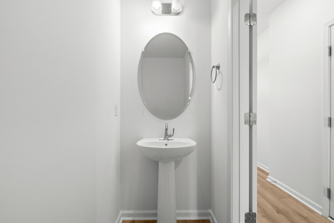
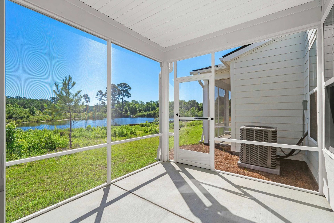
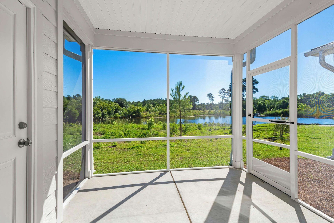
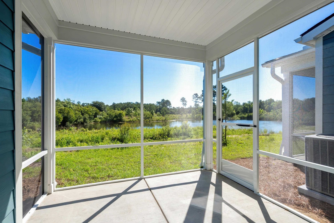
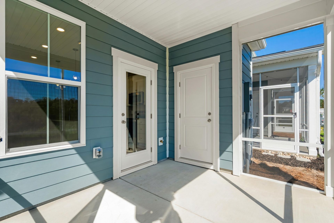
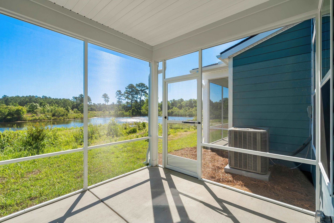
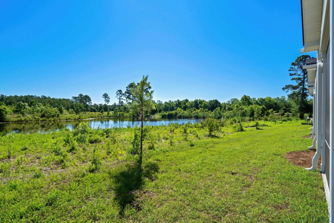
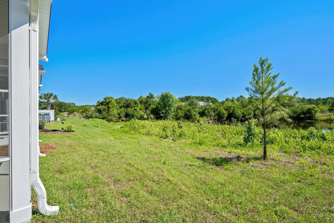
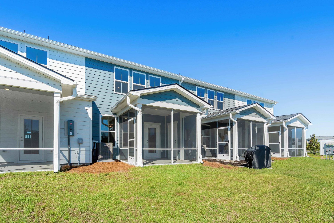
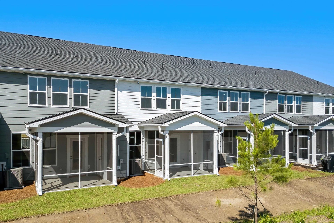
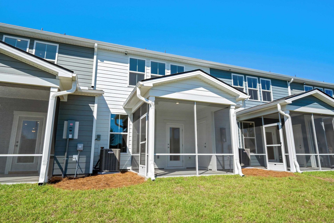
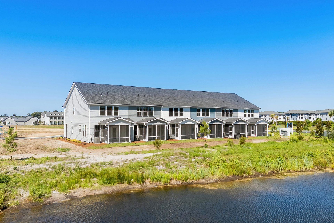
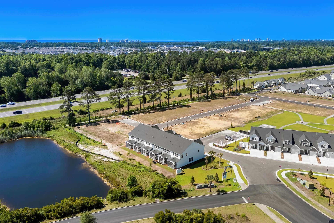
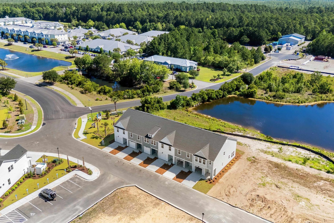
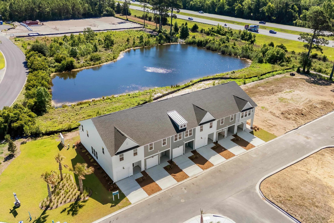
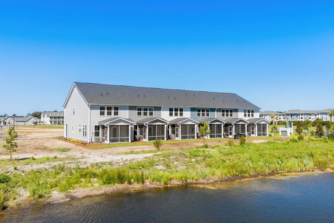
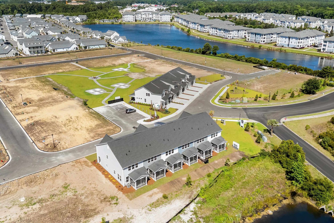
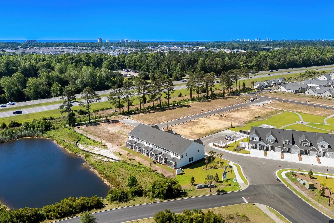
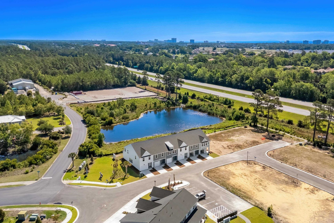
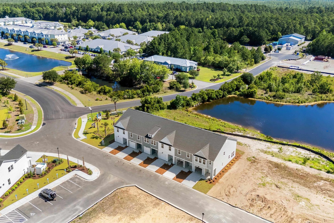
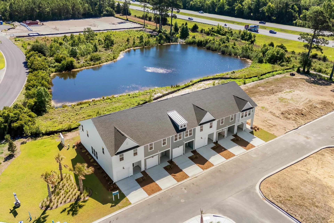
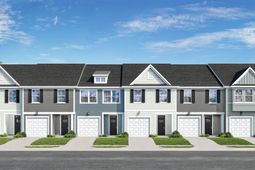
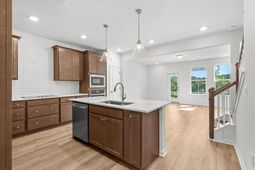
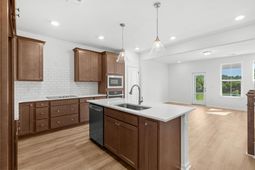
Discover this Egret floorplan, a thoughtfully designed two-level End Unit. This 3 bedroom 2.5 bath townhome featuring an open-concept main level with living room with a 55 inch Electric Fireplace, dining area, and upgraded Gourmet kitchen with a tiled backsplash and quartz countertops. The primary suite offers a relaxing retreat with a sitting area, generous walk-in closet, attached ensuite with double vanities and walk-in tiled shower. Sharing the second floor with two additional bedrooms. Outdoors, spend time in your screened in porch over looking the pond or enjoy the community amenities complete with fire pit, grilling stations, playground, trails and dog park. Your new beginning starts here! Under construction, will be ready for fall move in. Currently offering closing cost incentives with the use of one of our partnered lenders and closing attorney.
Property Details
- MLS ID2618621
- Property TypeResidential - Townhouse
- AppliancesCooktop, Double Oven, Dishwasher, Disposal, Microwave, Range Hood
- Association AmenitiesOwner Allowed Golf Cart, Owner Allowed Motorcycle, Pet Restrictions, Pets Allowed, Tenant Allowed Golf Cart, Tenant Allowed Motorcycle, Trash, Maintenance Grounds
- Community FeaturesGolf Carts OK, Long Term Rental Allowed
- ExteriorHardiPlank Type
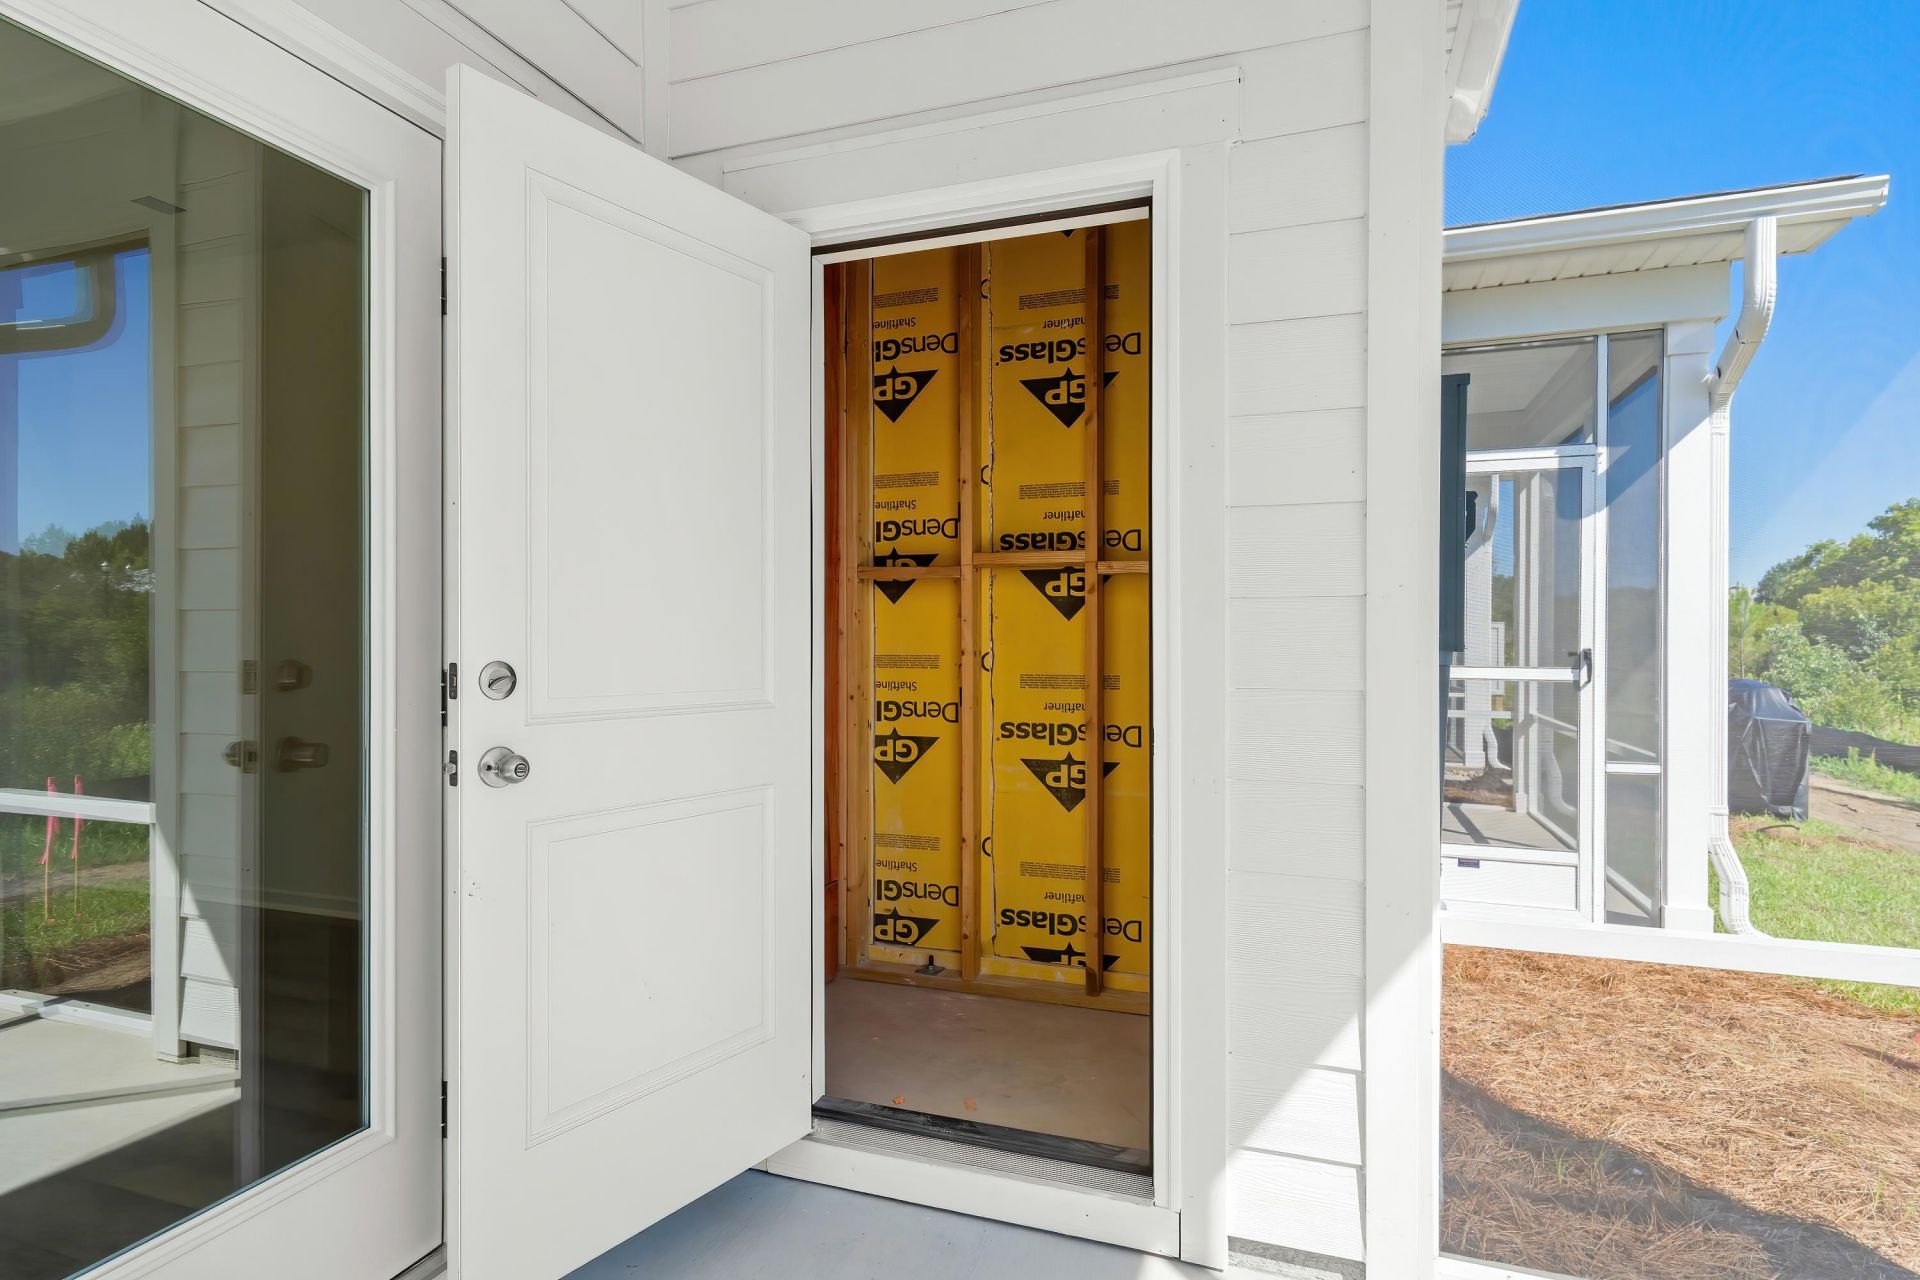
- Exterior FeaturesSprinkler/Irrigation, Porch, Storage
- FlooringCarpet, Luxury Vinyl, Luxury VinylPlank
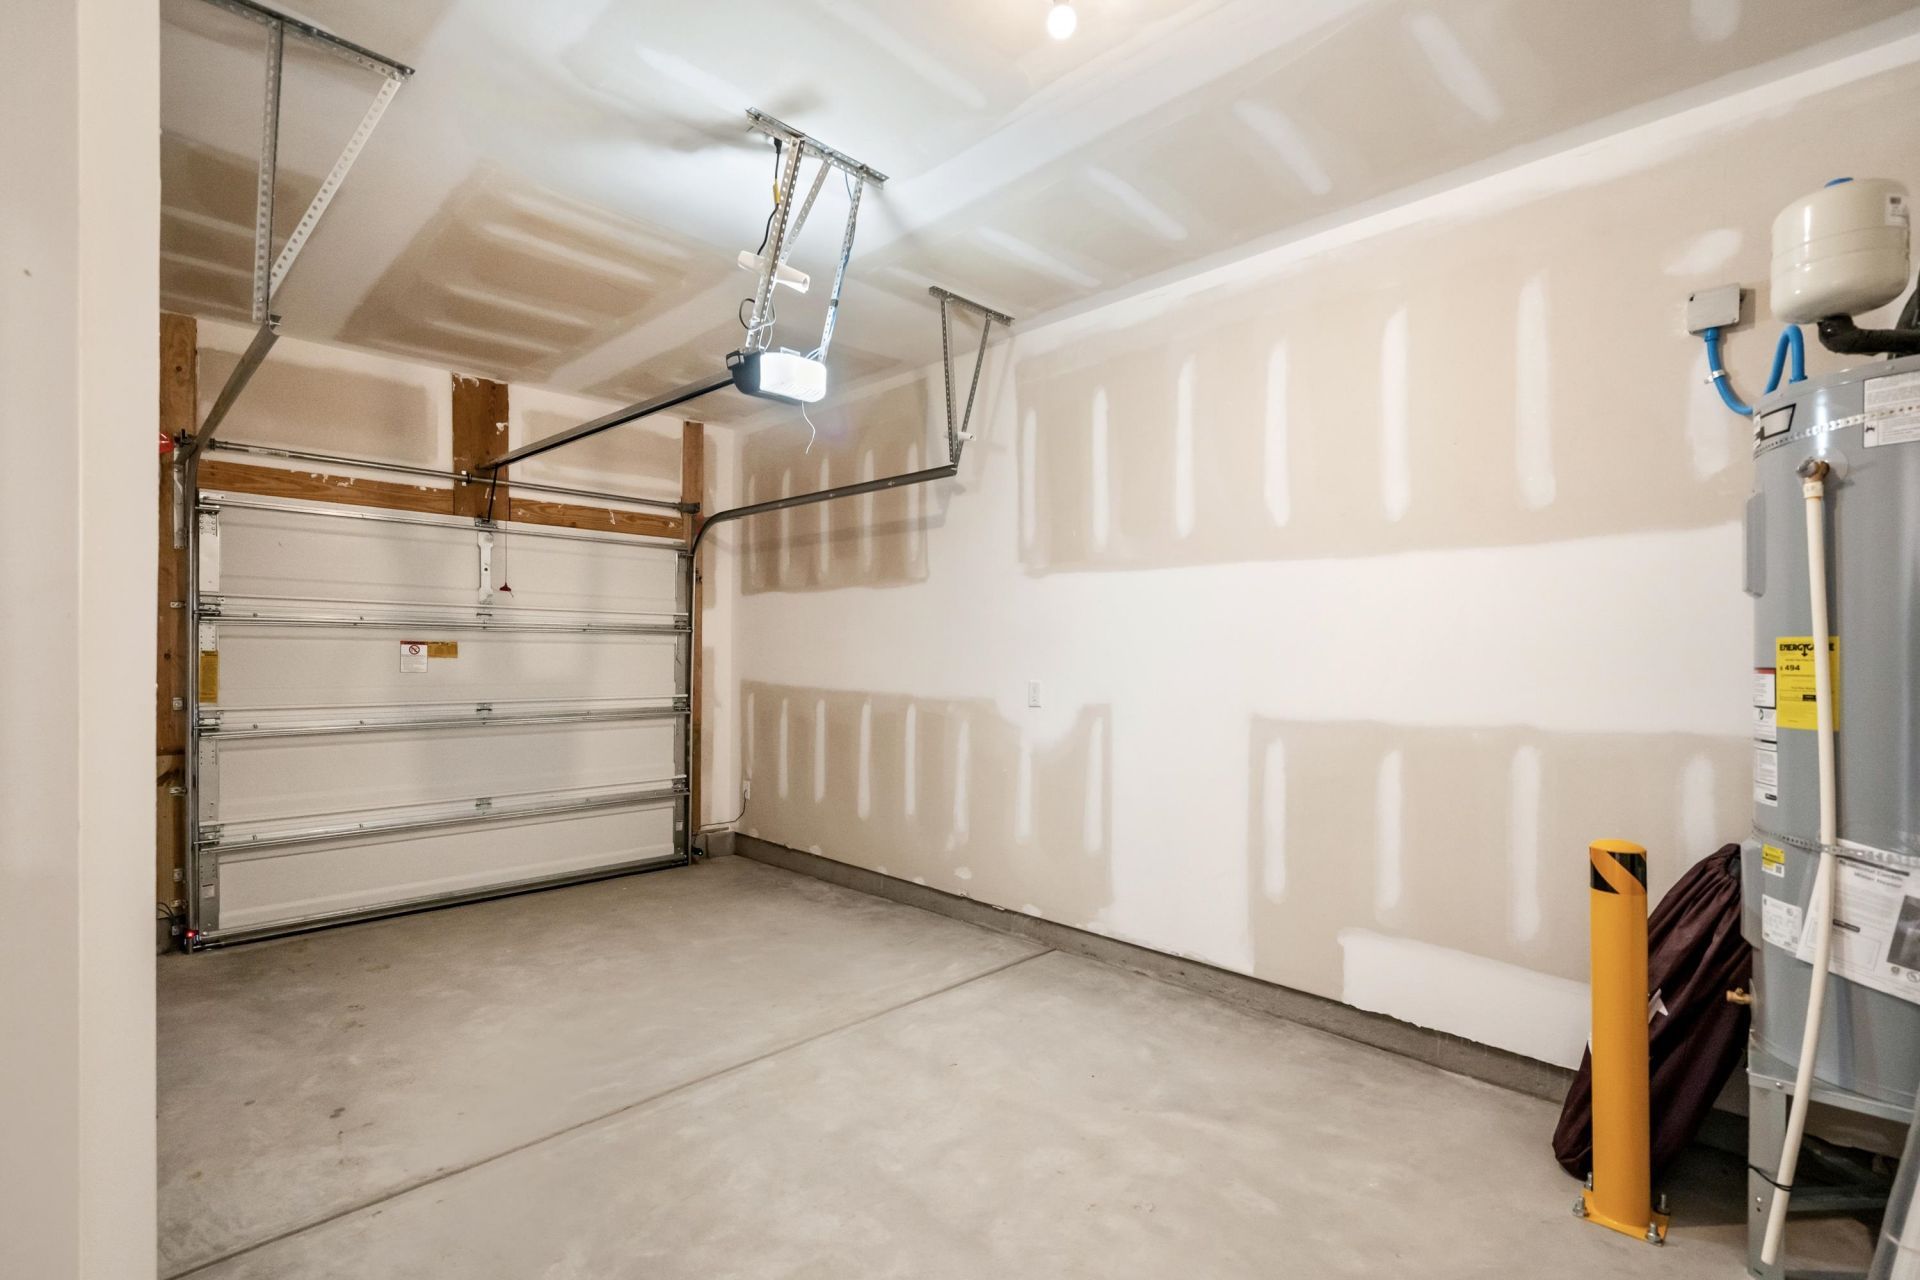
- Garage1
- HeatingCentral, Electric
- HOAYes
- HOA Fee150/ Monthly
- Interior FeaturesAttic, Dual Sinks, Pull Down Attic Stairs, Permanent Attic Stairs, Sitting Area in Primary, Separate Shower, Vanity, Walk-In Closet(s), Kitchen Island, Stainless Steel Appliances, Solid Surface Counters
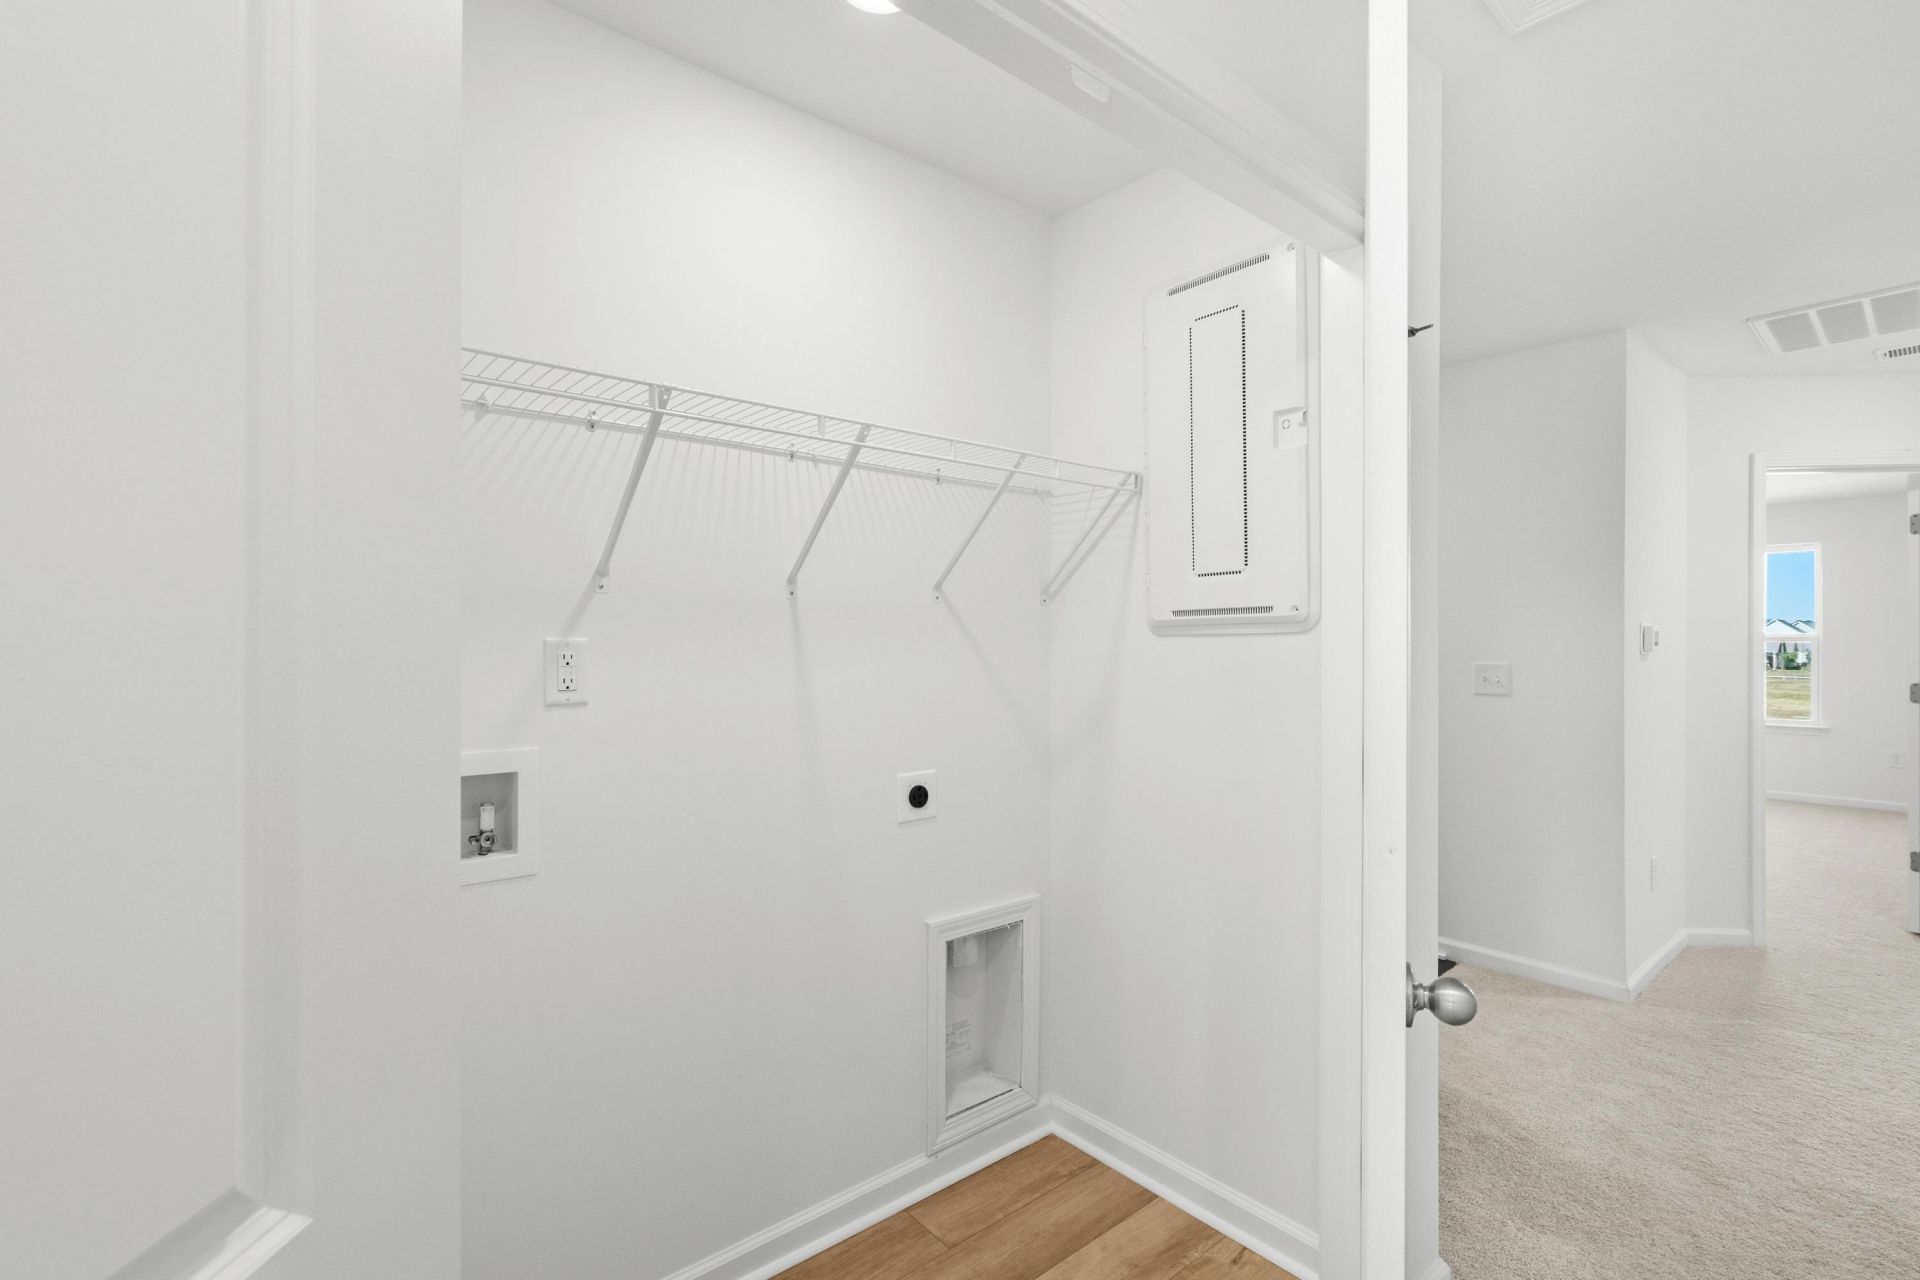
- LaundryWasher Hookup
- Lot DescriptionLake Front, Pond on Lot, Rectangular, Rectangular Lot
- Parcel#39509030006
- ParkingOne Car Garage, Private, Garage Door Opener
- Parking NotesOne Car Garage, Private, Garage Door Opener
- Patio/PorchRear Porch, Porch, Screened
- Pets AllowedOwner Only, Yes
- Stories2.0
- UtilitiesCable Available, Electricity Available, Phone Available, Underground Utilities, Water Available, Trash Collection
- ViewLake, Pond
- WaterPublic
- Water FeaturesPond
- Year Built2026
Amenities
- Attic
- Dual Sinks
- Pull Down Attic Stairs
- Permanent Attic Stairs
- Sitting Area in Primary
- Separate Shower
- Vanity
- Walk-In Closet(s)
- Kitchen Island
- Stainless Steel Appliances
- Solid Surface Counters
- Sprinkler/Irrigation
- Porch
- Storage
Listed By / Shown By
Listed By
Agency Name: DRB Group South Carolina, LLC
Agency Phone: 843-820-2505
CCAR MLS
Shown By
Agent Name: Betty Ann Terry
Agent Phone: (843) 343-4161
Agency Title: Carolina One Real Estate
CCAR MLS


Web address QR Codes
716 Bolder Way Unit 12
Betty Ann Terry
©OneHomeValue
Ask A Question 716 Bolder Way Unit 12, Myrtle Beach, SC 29579



Privacy Policy / DMCA Notice / ADA Accessibility


This site is hosted, designed and copyright
© 1994 - 2026 by
Delta Media Group, Inc. -- Patent Pending --